From initial design visualization to heavy interior work and turnkey handovers, we deliver end-to-end execution.
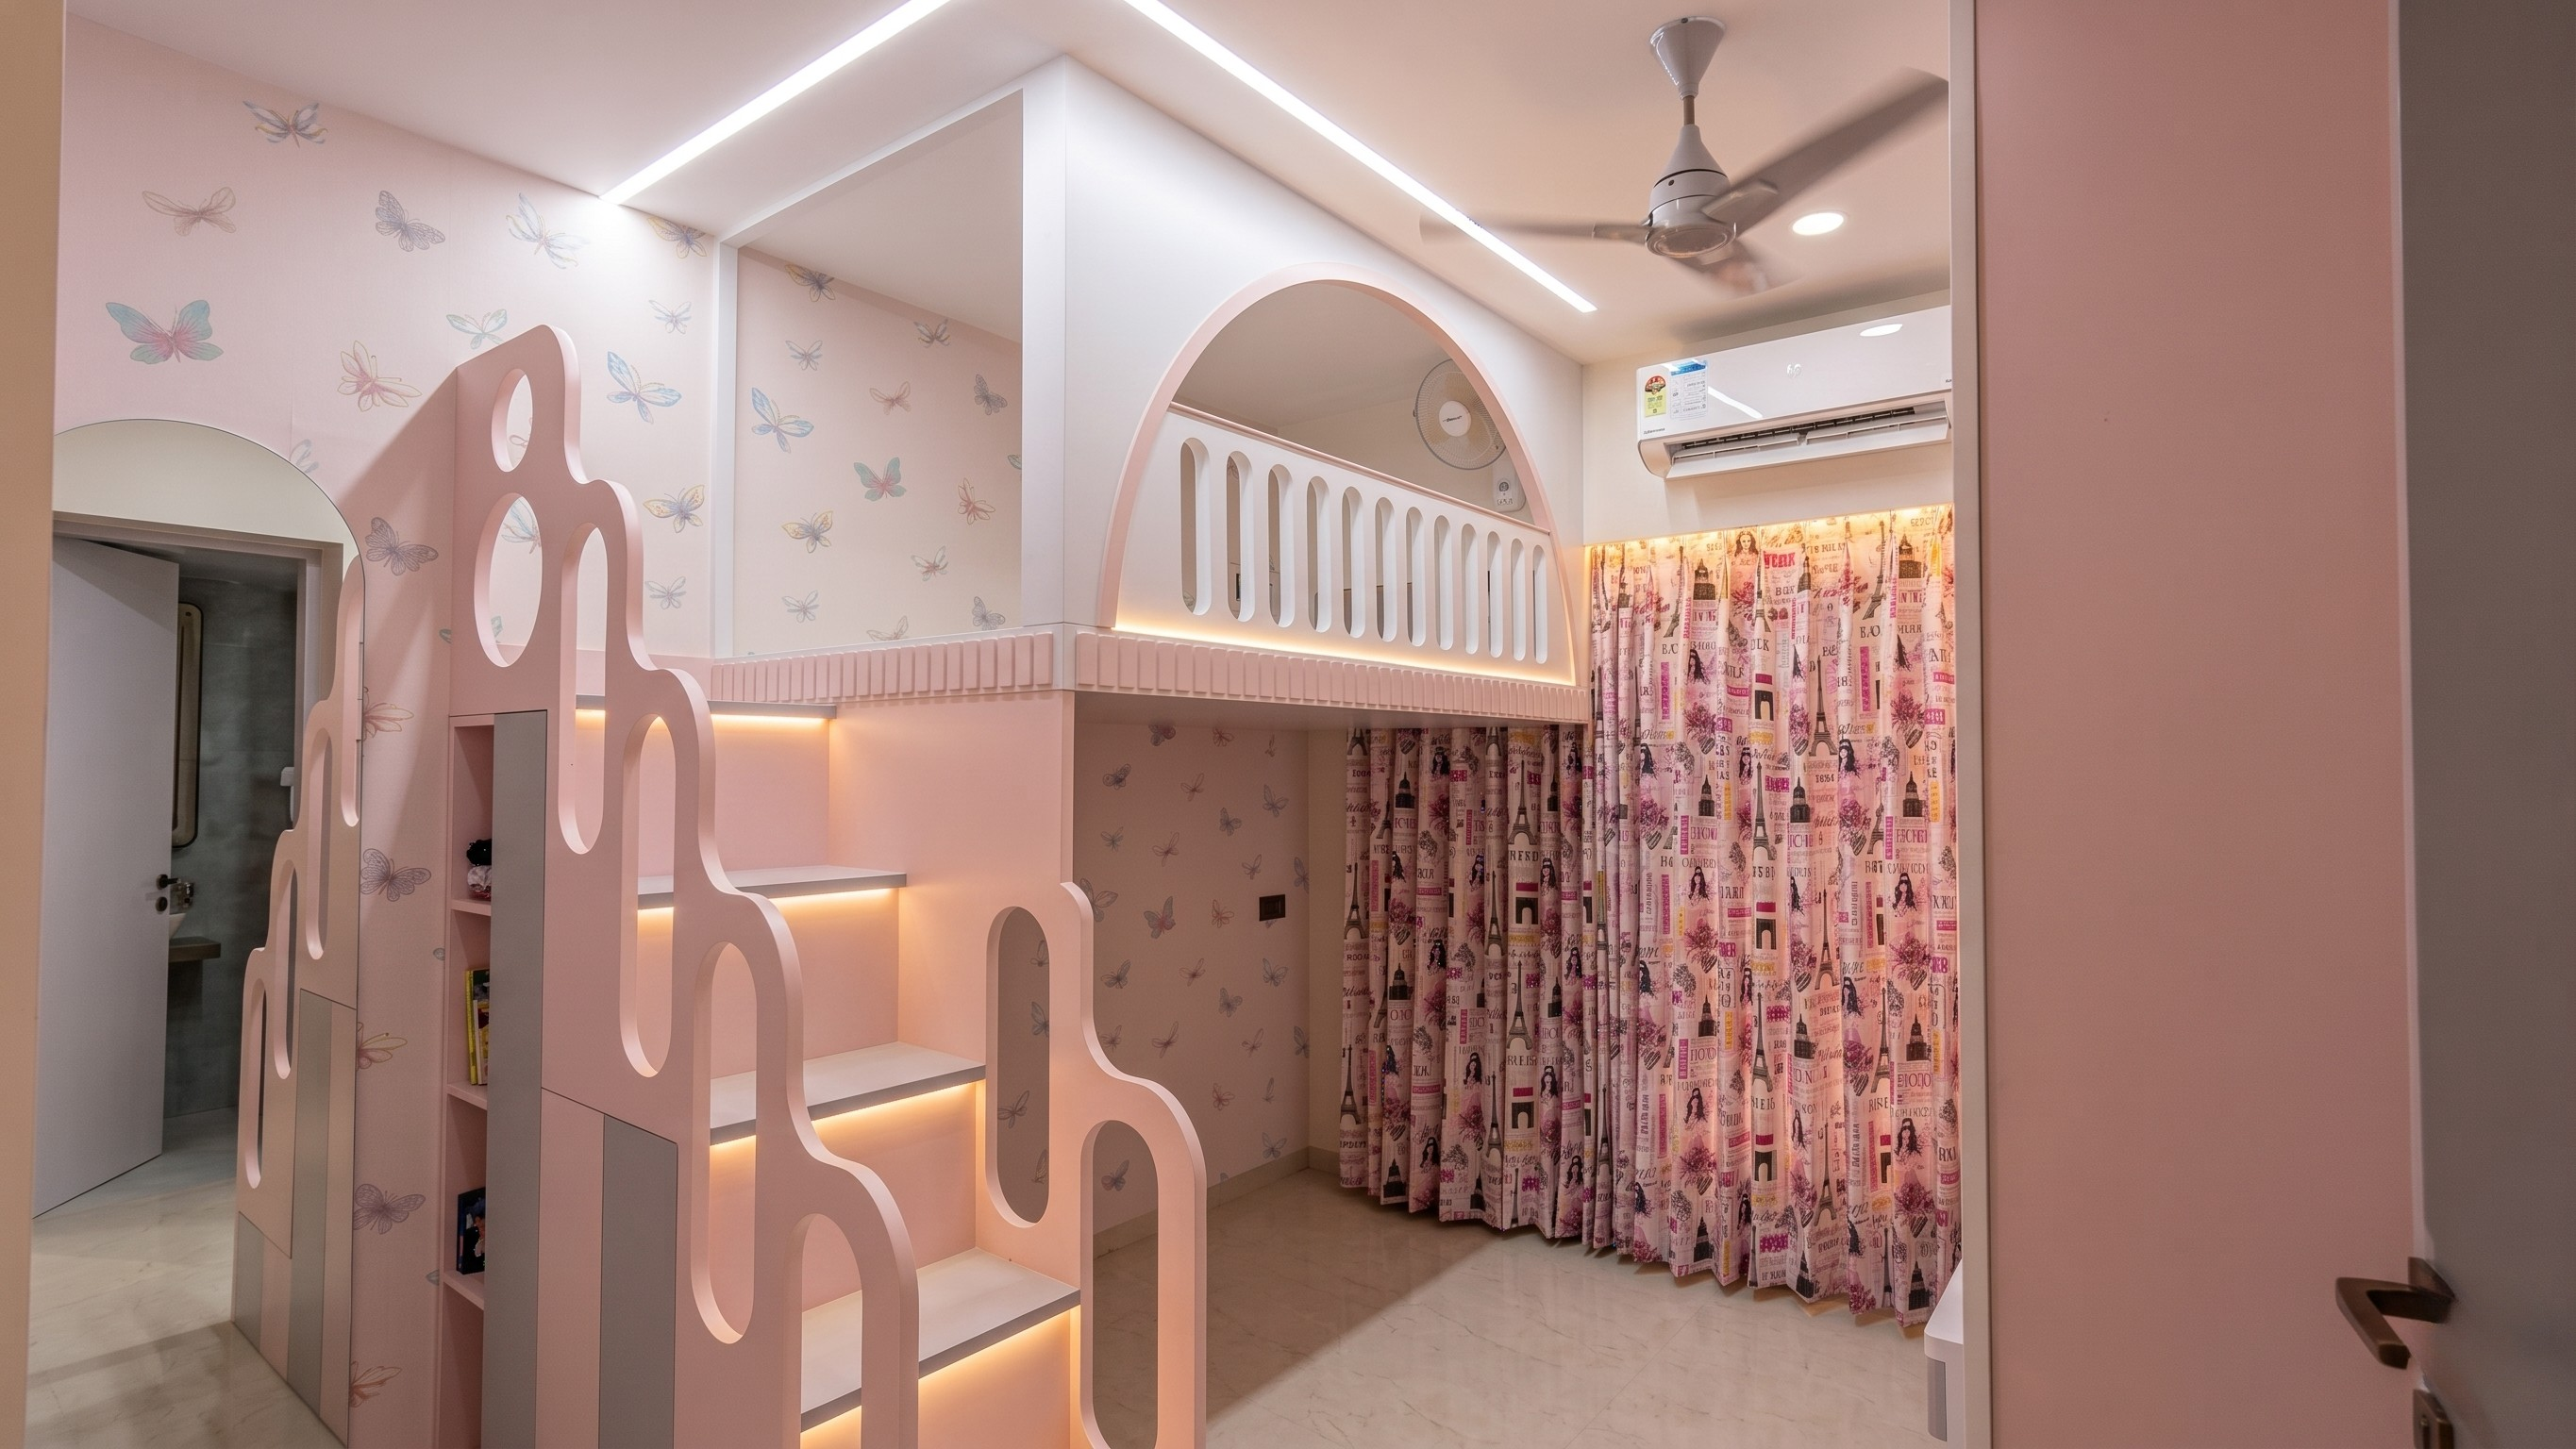
Your home is a sanctuary that should reflect your taste and support your lifestyle. We design cohesive, highly functional residential spaces built around your needs.
Our residential designers map out floor layouts, plan ambient lighting, customize false ceiling patterns, and fabricate bespoke furniture in our own workshops.
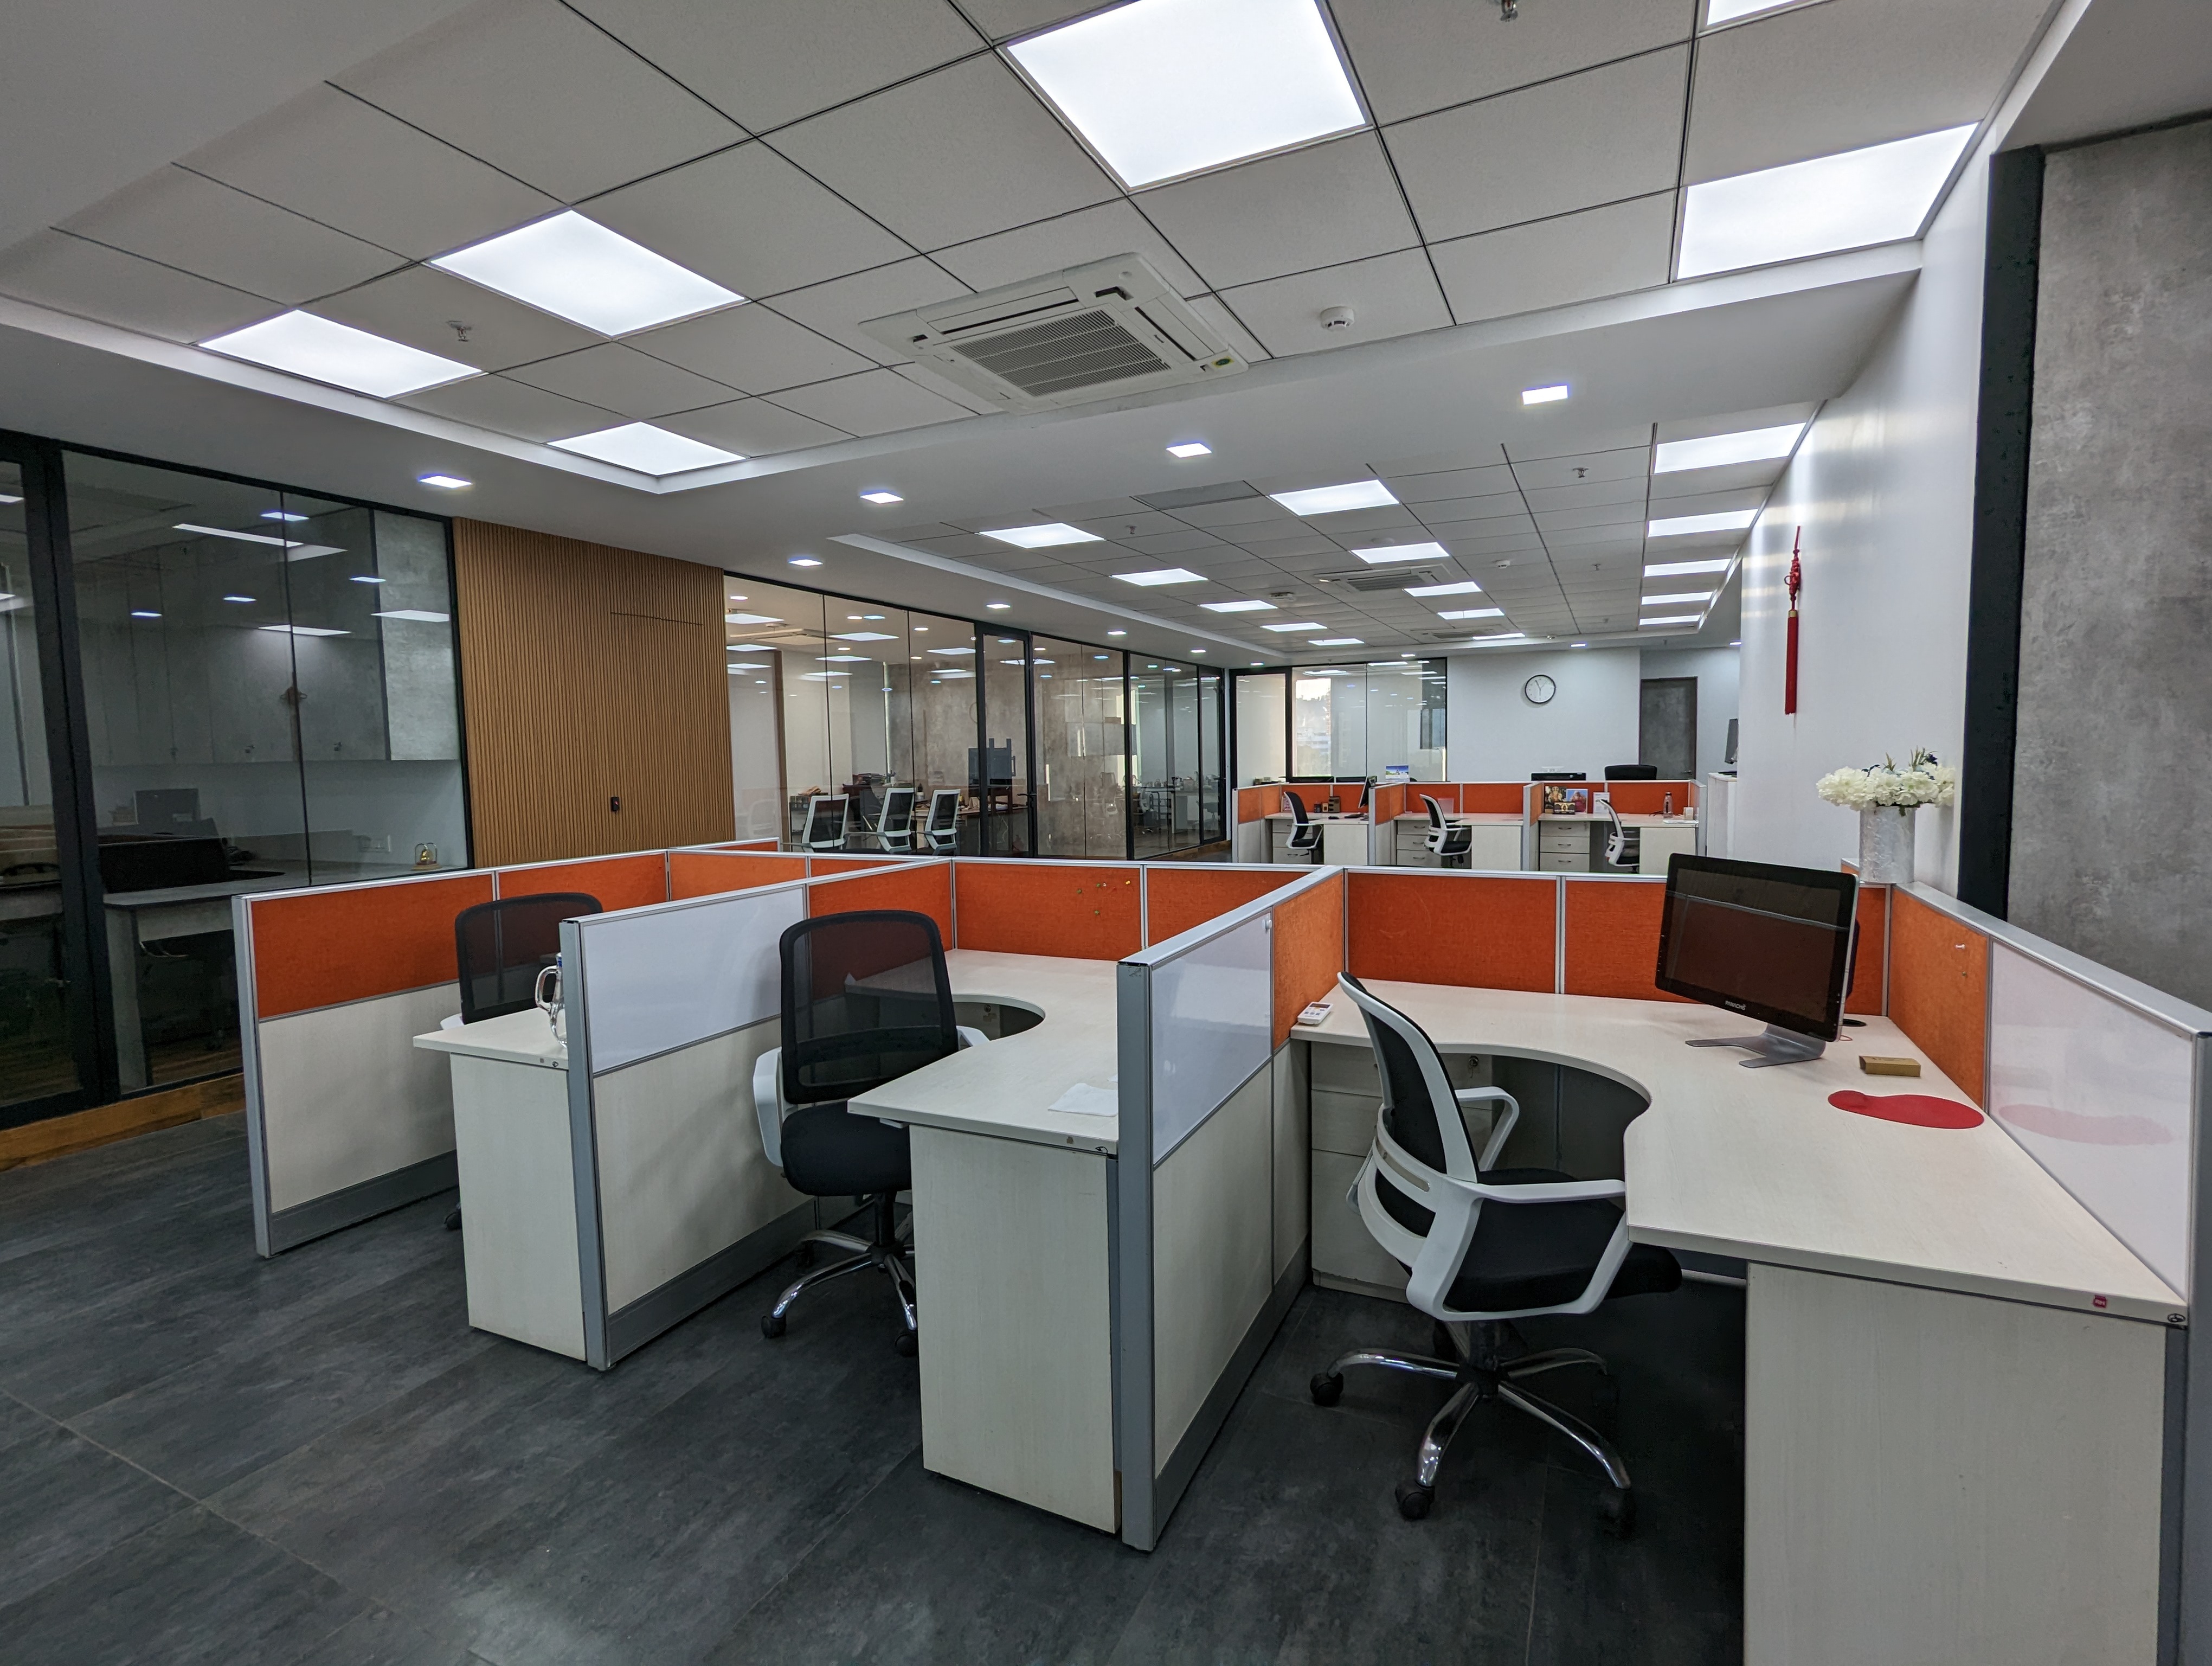
We create workplaces that elevate team synergy, streamline workflows, and leave an impact on your corporate visitors. Our expertise covers traditional commercial office interiors as well as specialty **industrial container office conversions**.
We take standard shipping container shells and convert them into fully functional, high-end offices complete with premium sound dampening, thermal insulation, customized structural glazing, and elegant electrical systems.
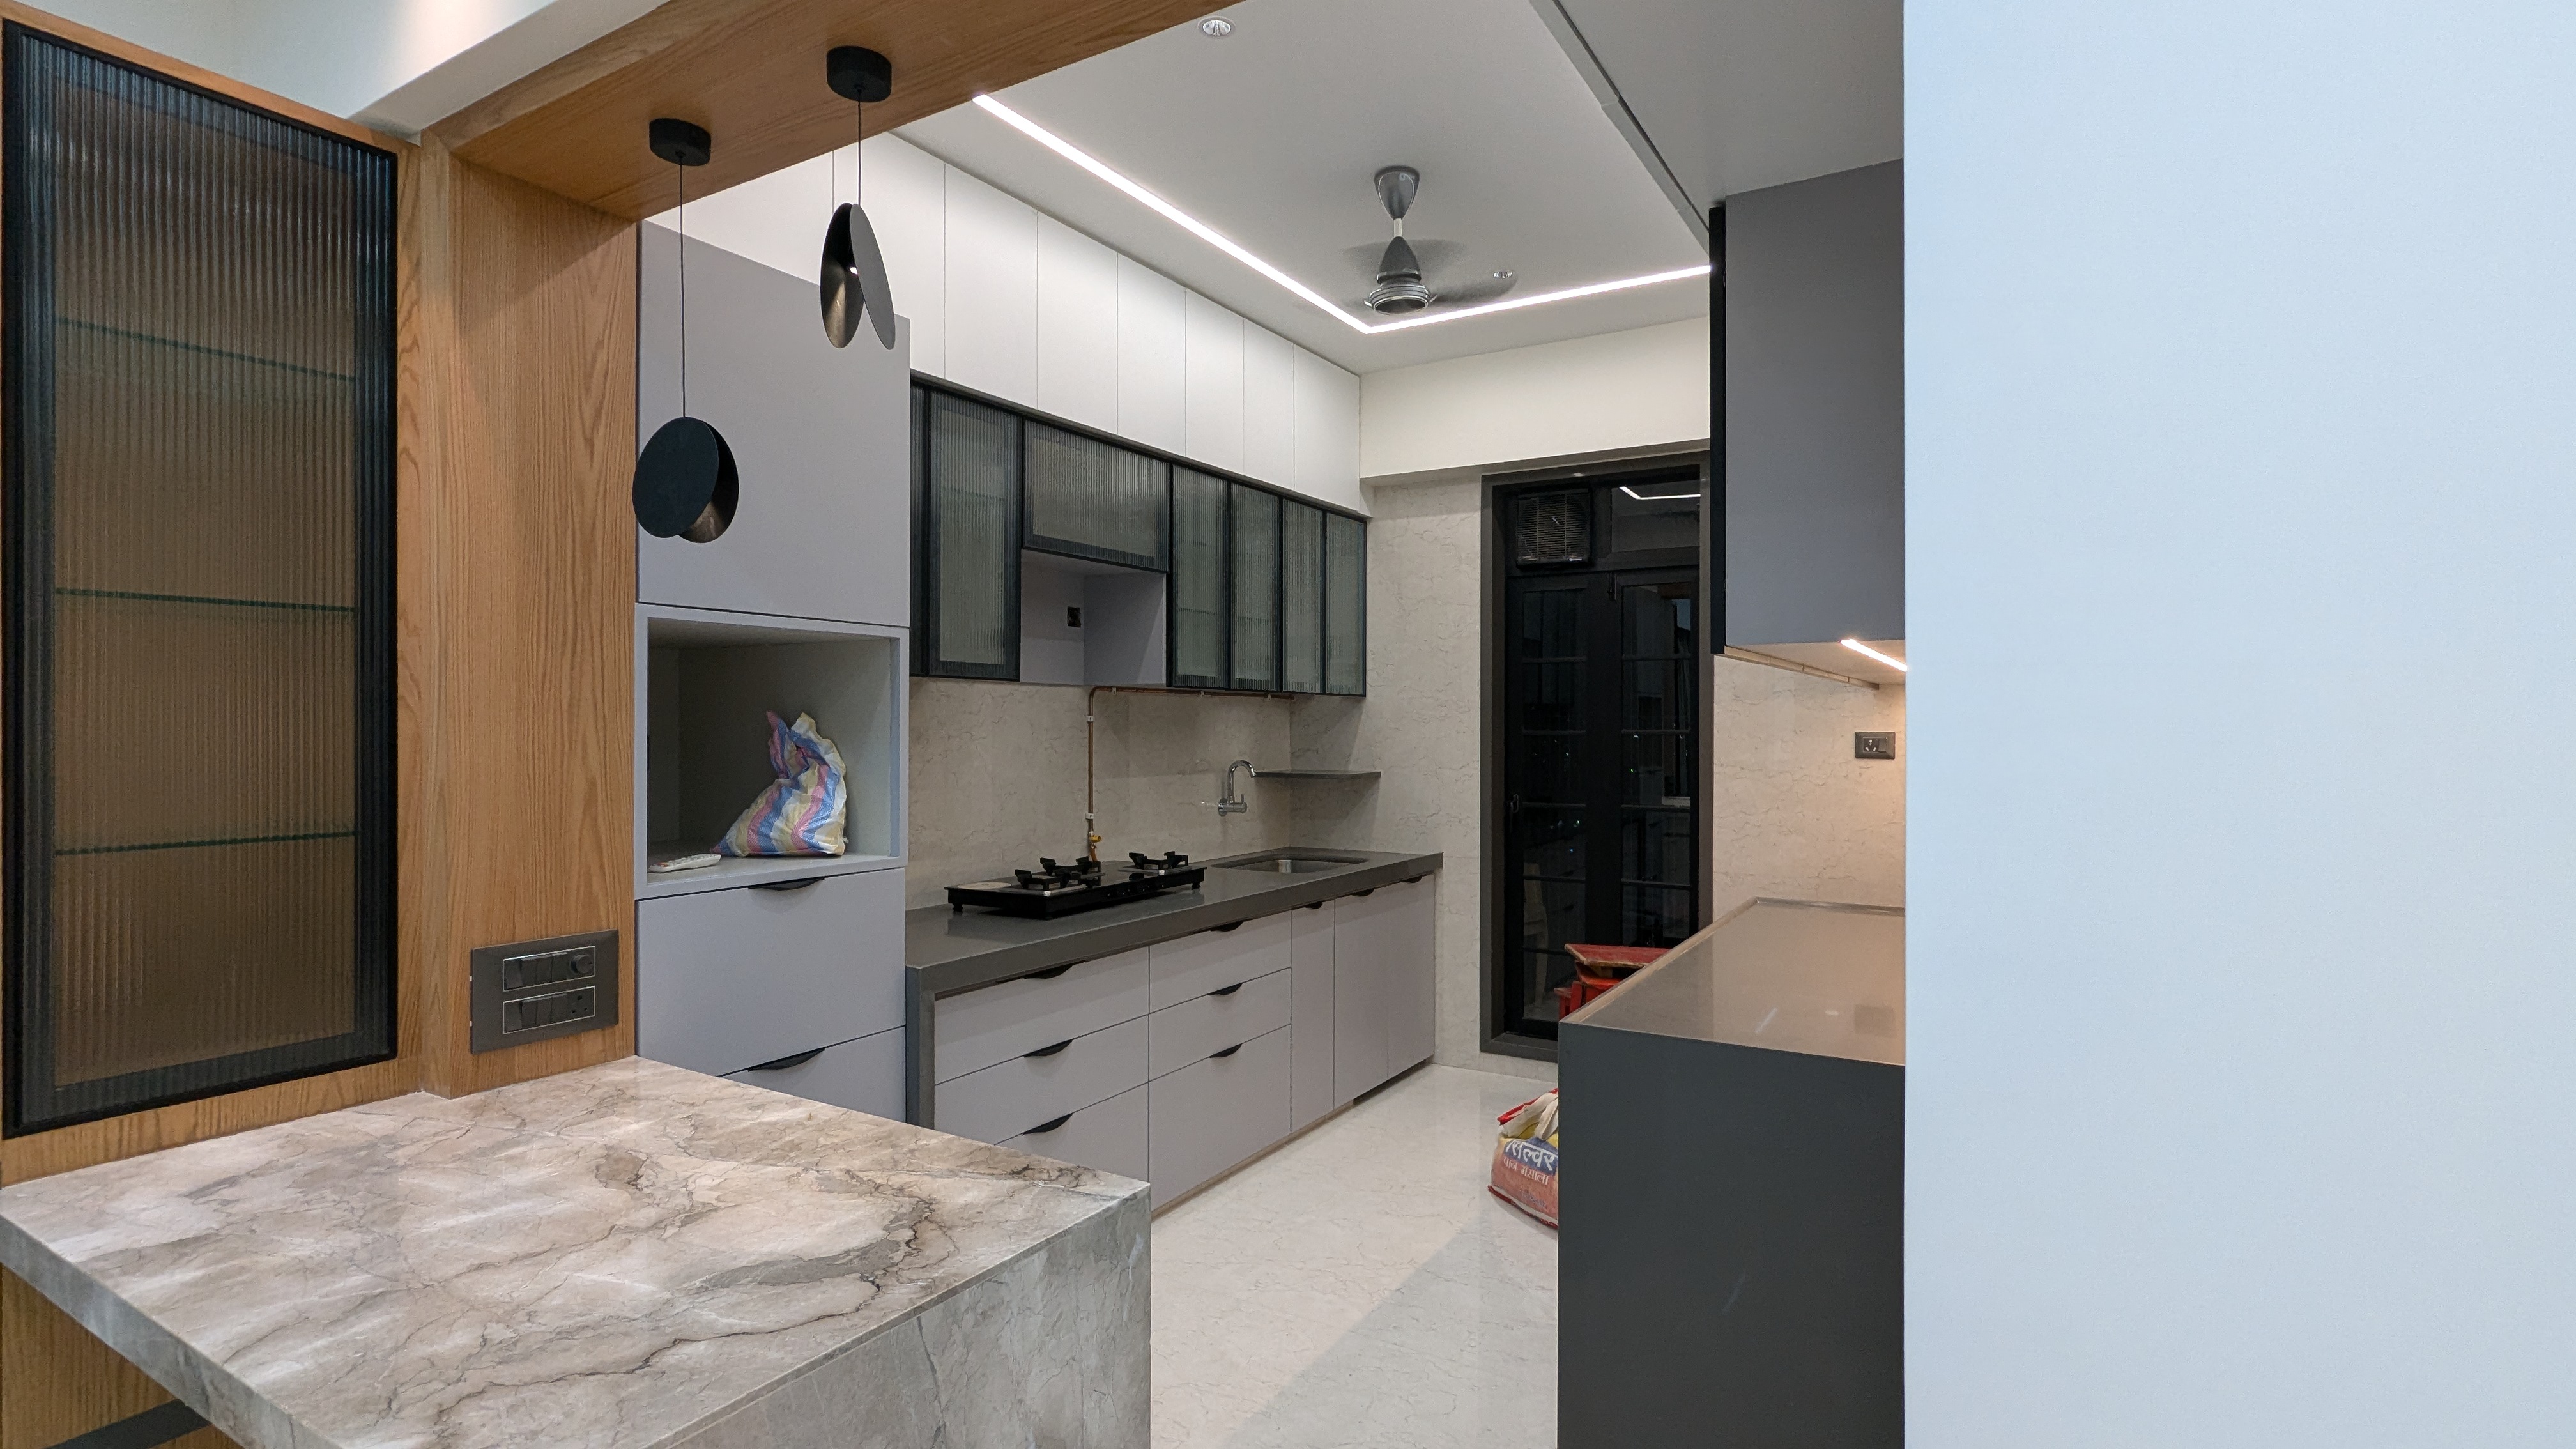
A high-performance kitchen requires a careful balance of aesthetic harmony and functional convenience. We build custom modular kitchens designed to streamline food prep while looking stunning.
We use high-grade boiling-waterproof (BWP) marine plywood, soft-closing tandem drawers, custom drawer separators, pull-out tall pantries, and integrate modern kitchen appliances flawlessly.
Beautiful design is empty without structurally sound contracting beneath. Our in-house contracting force handles high-difficulty interior projects, ensuring absolute peace of mind.
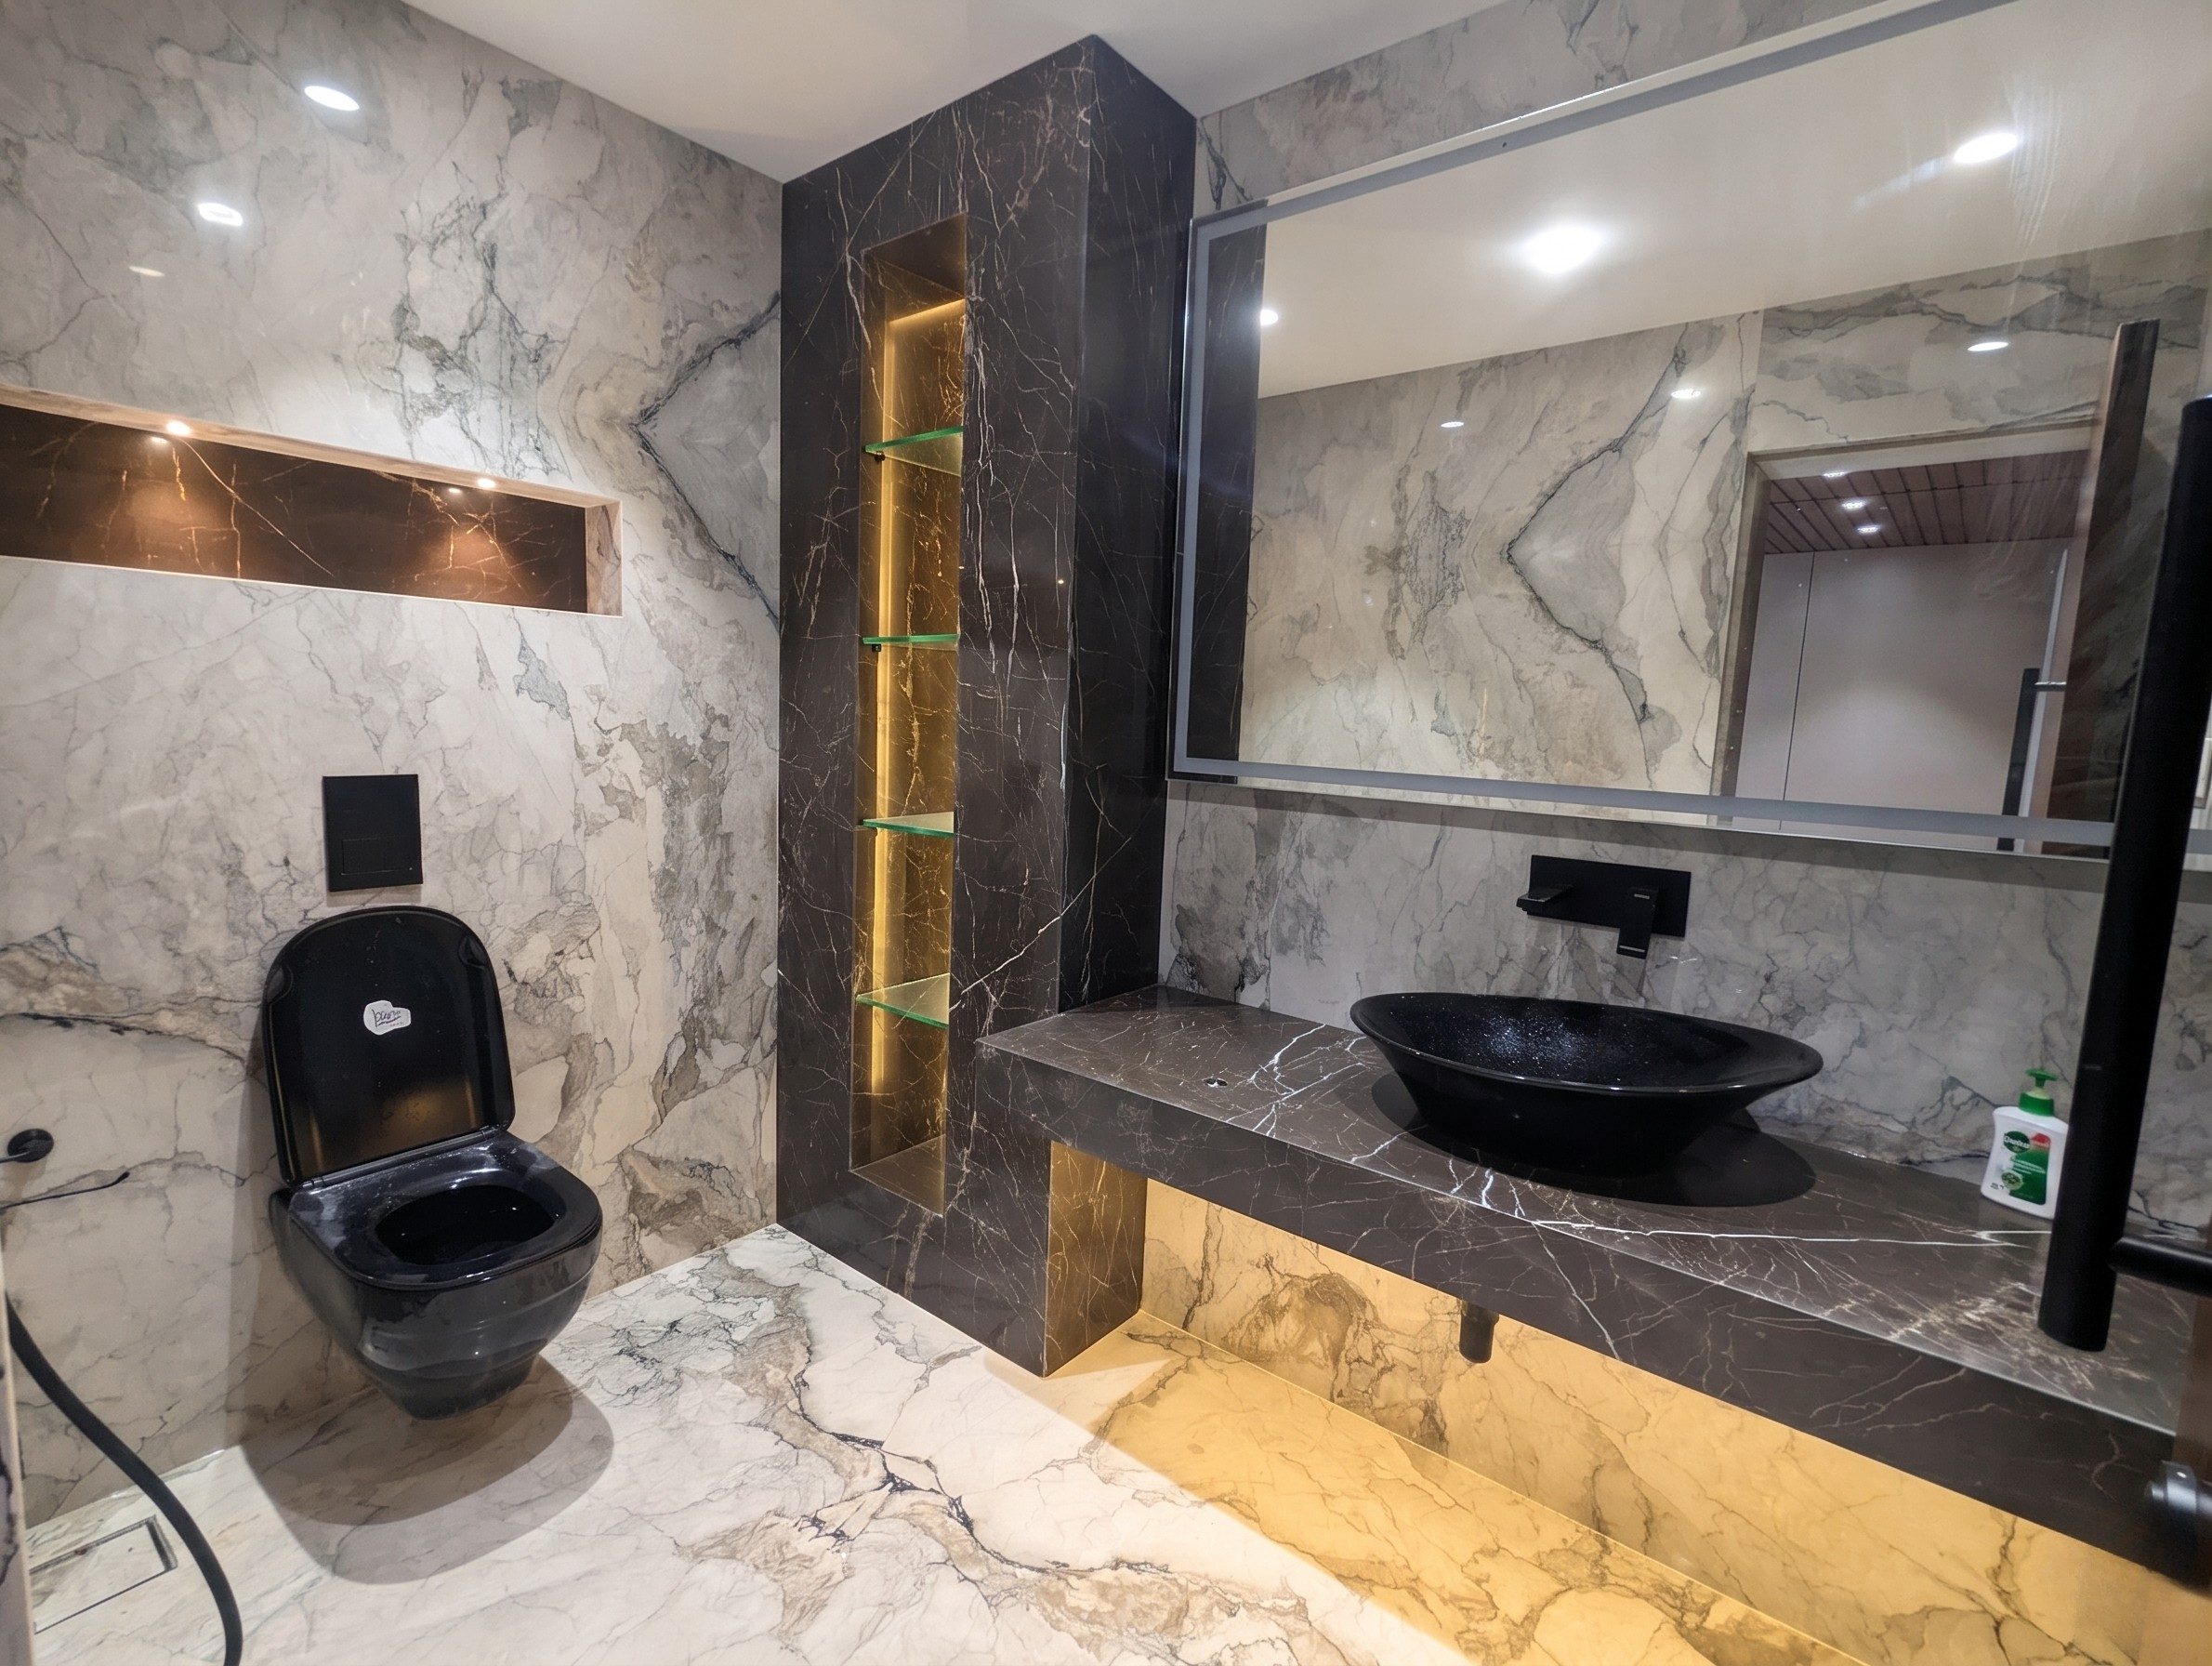
We specialize in heavy-duty wet area waterproofing, concealed premium plumbing networks, architectural wall demolitions, high-strength structural beams, and laying premium tiling or large-format Italian marble.
We work in a structured, four-phase process to ensure complete alignment on vision, budget, and construction timelines.
We meet on-site, analyze spatial constraints, study natural light, and map out your functional requirements.
We create exact, high-fidelity 3D visualization files. We select wood, paint, laminates, and fittings with you.
Our skilled in-house interior and carpentry team executes the layout under active supervisor engineering.
After deep cleaning, thorough lighting audits, and joint custom inspections, we handover your luxury space.